6554 Fairway Estates Drive, Roanoke, VA 24018
- $635,000
- 3
- BD
- 4
- BA
- 3,009
- SqFt













- List Price
- $635,000
- Status
- ACTIVE
- Days on Market
- 94
- MLS#
- 427688
- Style
- Other - See Remarks
- Year Built
- 2001
- Bedrooms
- 3
- Bathrooms
- 4
- Full Baths
- 3
- Half Baths
- 1
- Living Area
- 3,009
- Lot Size
- 7,405
- Acres
- 0.17
- Subdivision
- Other
- MLS Area Major
- Roanoke City
Property Description
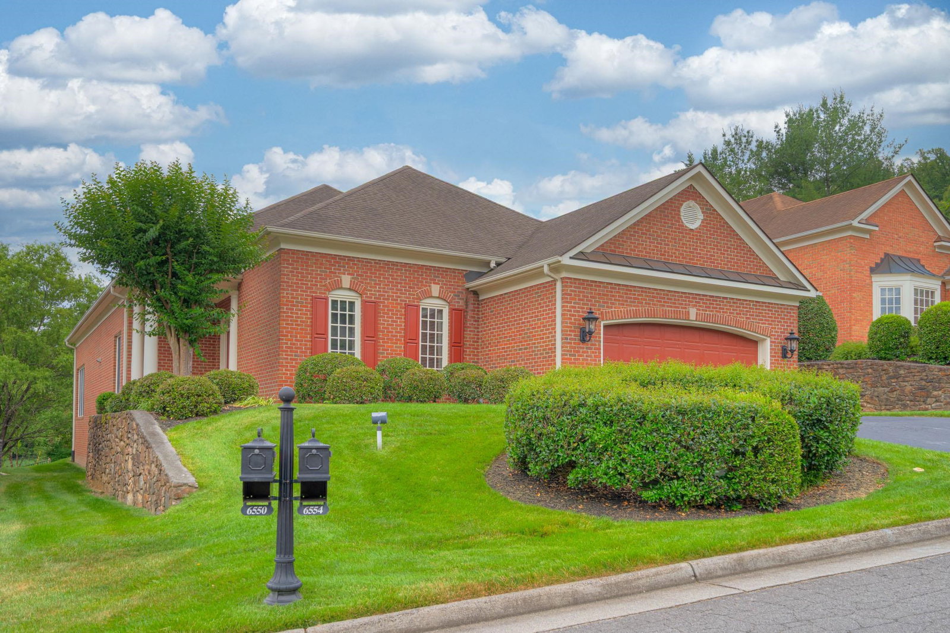
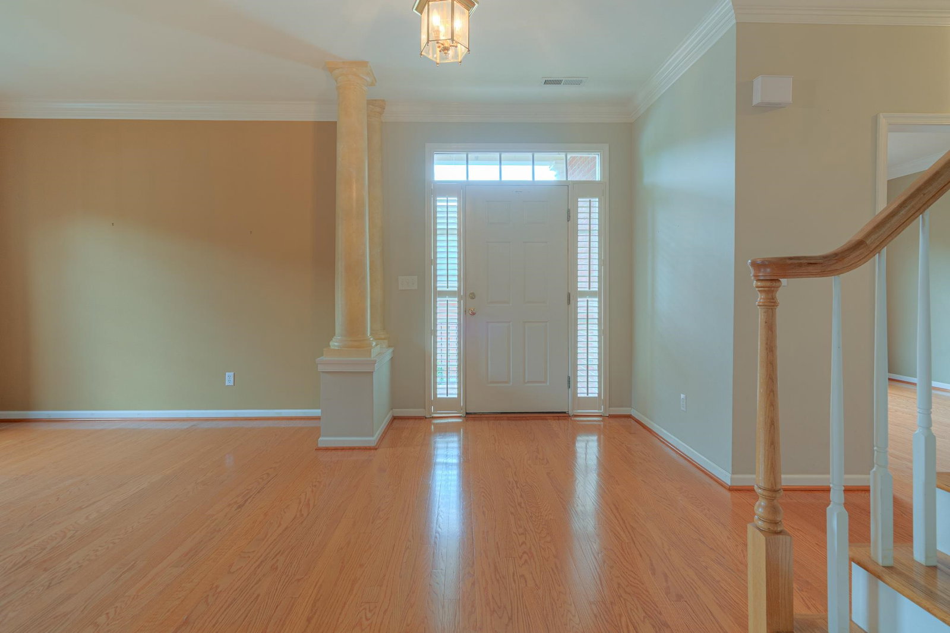
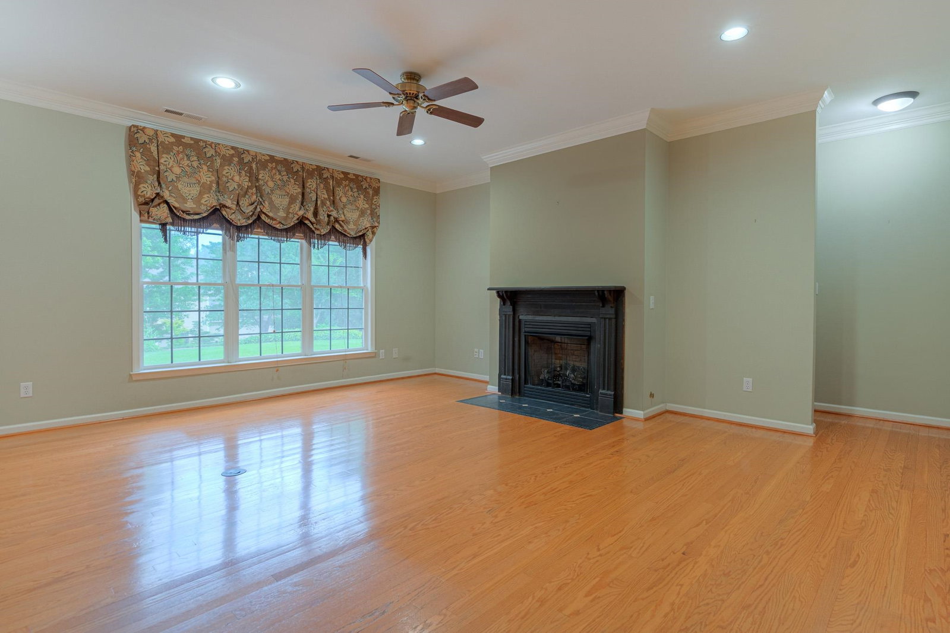
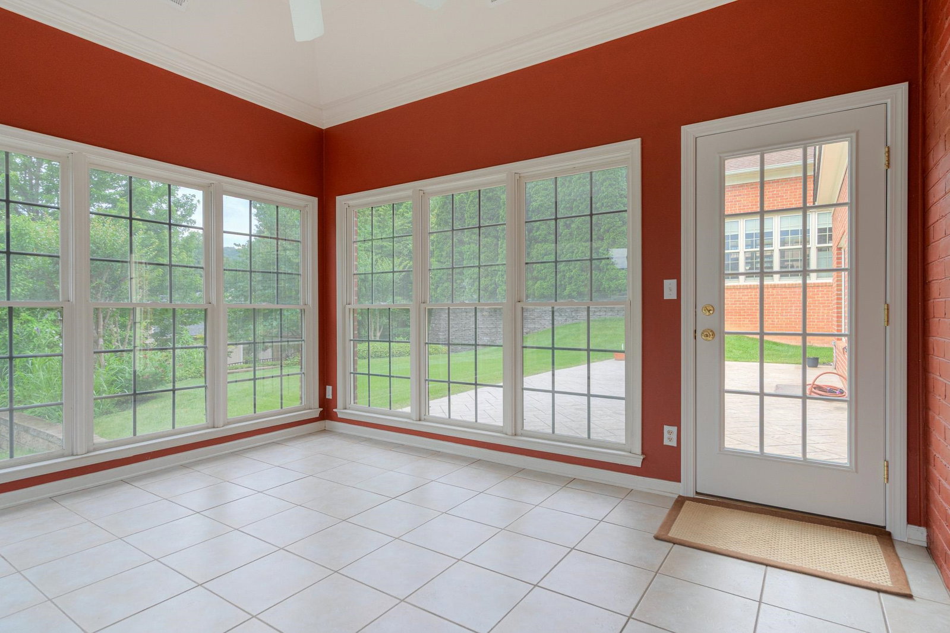
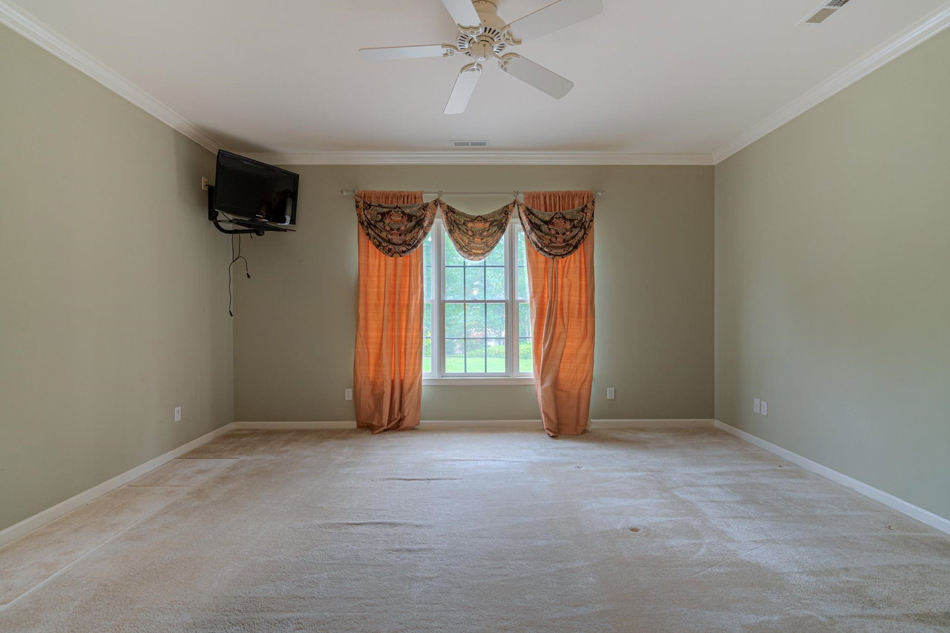
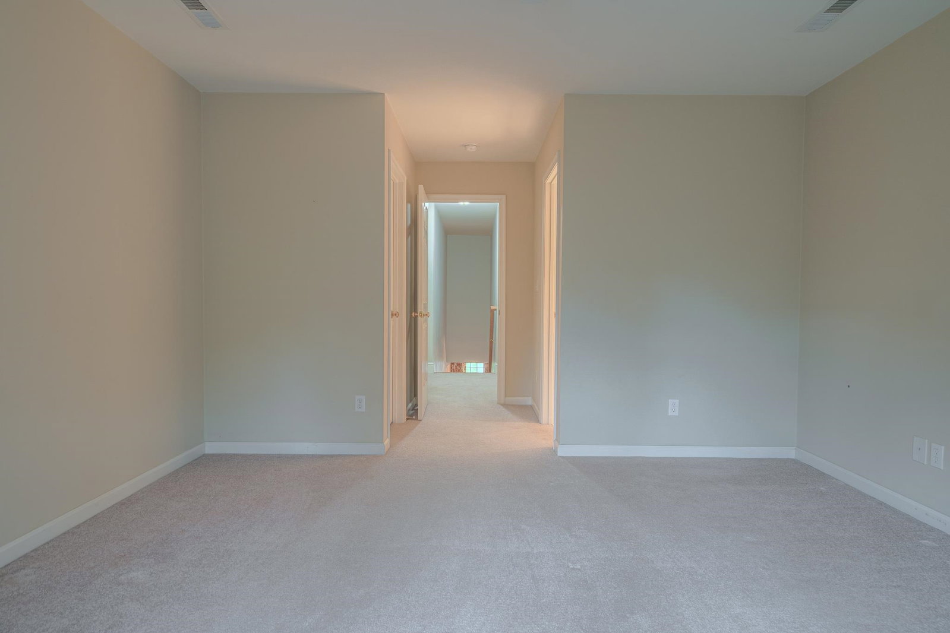
This beautifully maintained patio home in Roanoke’s Fairway Estates offers approximately 3,000 sq. ft. and a comfortable blend of defined living spaces and open gathering areas. High ceilings and hardwood floors extend through the main-level living areas, including the inviting living room and dining room. The kitchen, breakfast area, and family room flow together easily. The family room features a gas log fireplace, and a bright sunroom off the breakfast area opens to an expanded patio. The main level also features a spacious primary suite with two walk-in closets and a large en suite bath with a walk-in shower and double-sink vanity. An additional bedroom, full hall bath, laundry room, and half bath add convenience. Upstairs offers another bedroom, full hall bath, and a large finished storage room. Beautiful landscaping, a sprinkler system, rear landscape lighting, and an attached two-car garage complete this well-appointed home.
Additional Information
- Interior Features
- Ceiling Fan(s), Laundry on Main, Walk-in Closet(s)
- Exterior Features
- Blacktop Driveway, Quality Landscaping, Patio
- Taxes
- $5,506
- Property Description
- Other - See Remarks
- Flooring
- Carpet, Hardwood, Vinyl
- Appliances
- Dishwasher, Disposal, Dryer/Electric, Microwave, Oven, Range/Gas, Refrigerator, Washer
- Heating
- Forced Air, Gas-Natural, Heat Pump
- Air Conditioning
- Central Electric, Heat Pump, Two Zone
- Levels
- One and A Half
- Roof
- Shingle
- Garage
- Double Attached
- School District
- Roanoke County
- Elementary School
- Other
- Middle School
- Hidden Valley Middle School
- High School
- Hidden Valley High School
Mortgage Calculator
Listing courtesy of Roots Realty Group.